
What Is a Modular Home? A Complete Guide for Home Buyers
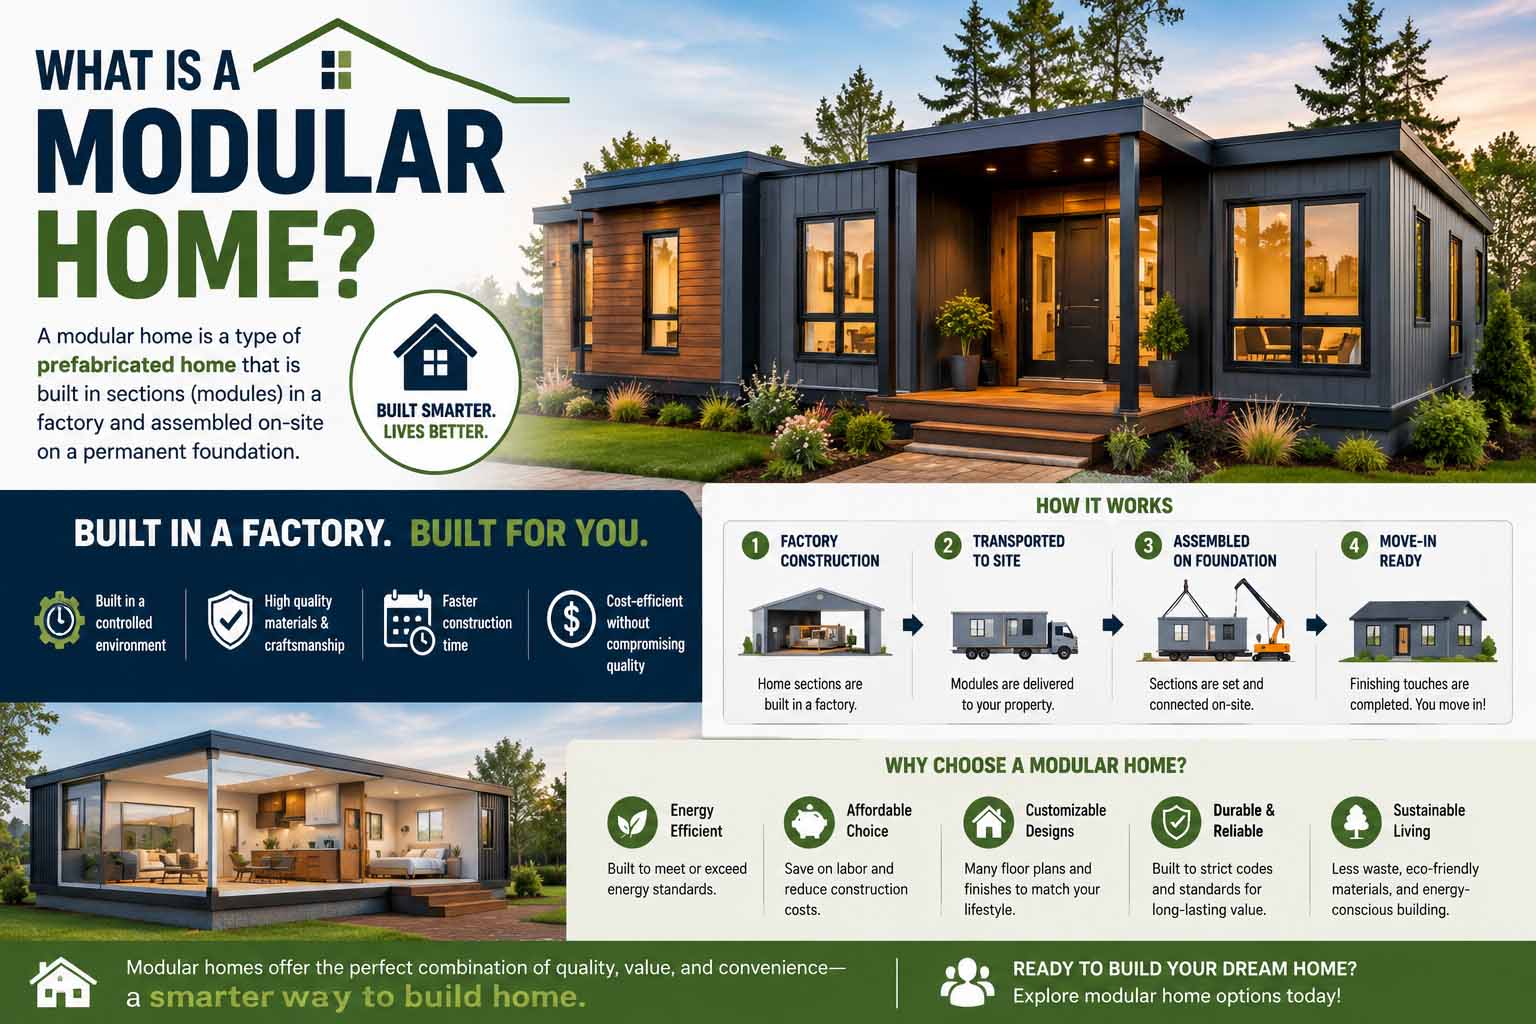
If you have seen sections of a house traveling down a highway on a truck, you may have wondered, what is a modular home? A modular home is a house built in large sections, called modules, inside a factory before those sections are transported to a building site and assembled on a permanent foundation. Once completed, it can look and function much like a traditionally built house.
For buyers, the main attraction is usually the controlled construction process. Since much of the work takes place indoors, builders can reduce weather-related interruptions while maintaining a repeatable production process.
However, buying a modular home involves much more than choosing a floor plan from a catalog. You still need land, site preparation, a foundation, utility connections, permits, transportation, installation, and finishing work.
So, before comparing prices, it helps to understand exactly what you are buying.
What Is a Modular Home and How Is It Built?
A modular home is a type of prefabricated house. Instead of constructing nearly the entire structure piece by piece at the final location, a manufacturer builds major sections in a factory.
Workers typically install framing, insulation, electrical components, plumbing, drywall, windows, doors, and some interior finishes before the modules leave the facility.
Meanwhile, crews prepare the building site and foundation.
Once both stages are ready, trucks transport the modules to the property. A crane then positions each section on the foundation, where installers connect and secure the modules.
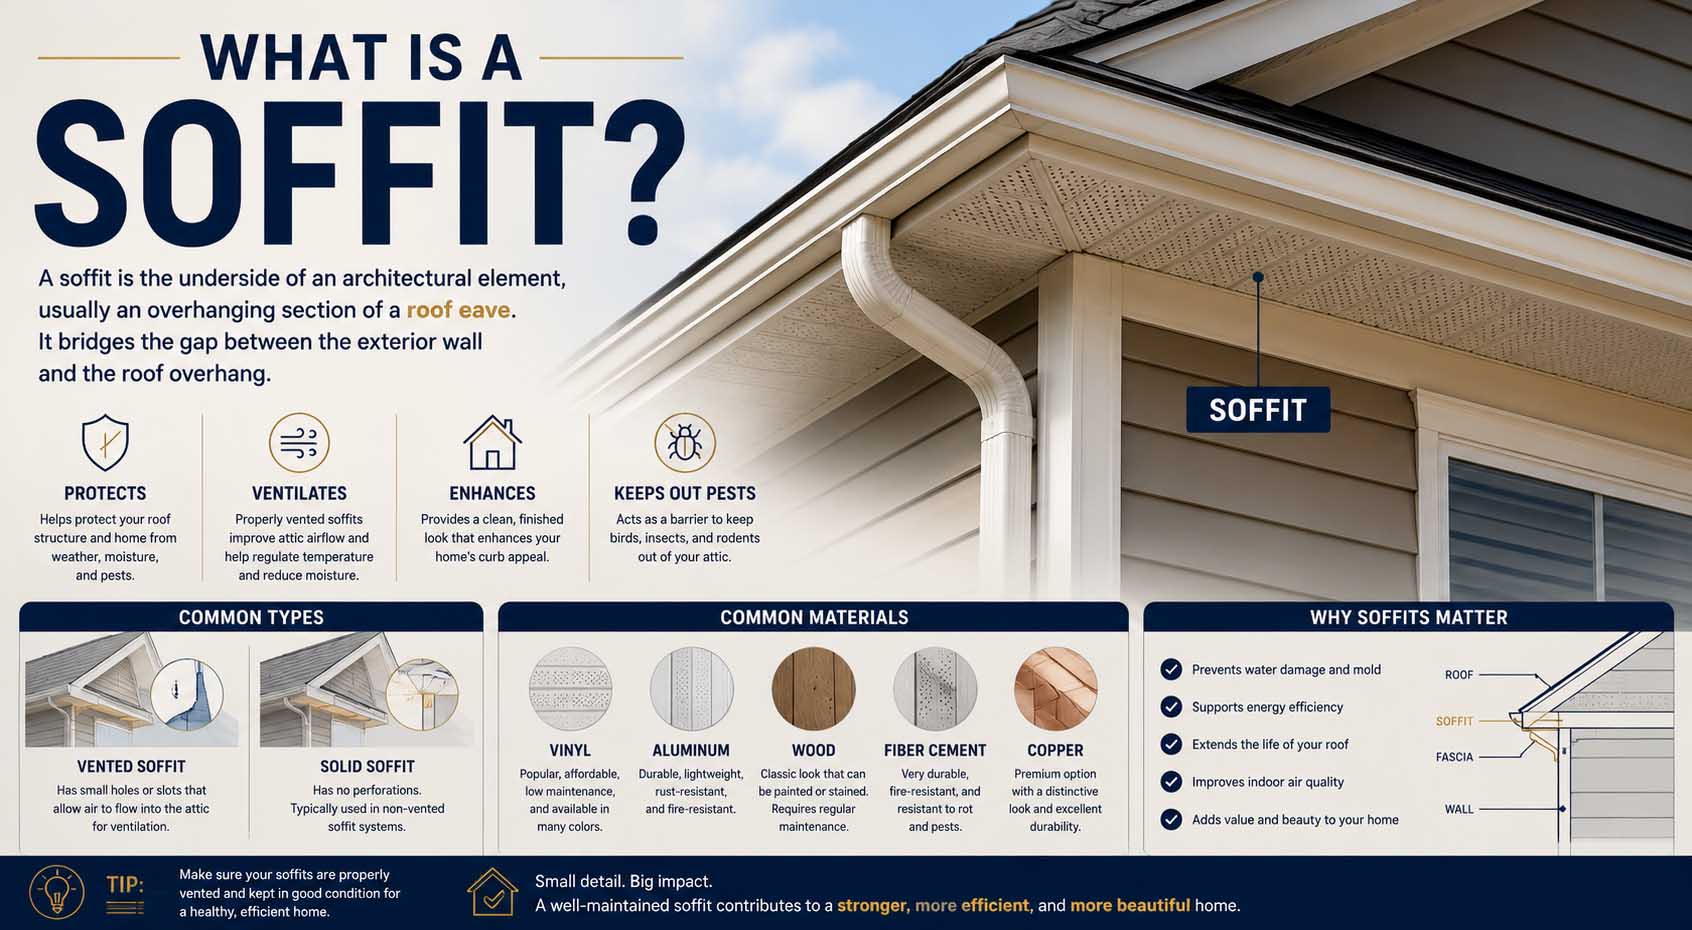
After assembly, contractors complete roofing connections, exterior finishes, utilities, interior seams, porches, garages, landscaping, and other site-specific work.
Because drywall may already be installed before transportation, small cosmetic repairs can sometimes be necessary after assembly. Knowing how to patch drywall can therefore be useful for minor homeowner maintenance after the house is completed.
What to Know About Modular Home Compliance
One of the biggest misconceptions is that a modular home follows a completely separate, lower construction standard simply because it comes from a factory.
That generally isn’t how modular construction works.
In the United States, modular homes are typically built to the state and local building codes that apply at their permanent location. Depending on the jurisdiction, applicable requirements may draw from adopted versions of model building codes along with state or local amendments.
The manufacturer also has to account for conditions such as wind, snow loads, climate, and other location-specific requirements where applicable.
Because regulations vary by location, buyers should verify the requirements with their local building authority and modular-home provider before signing a contract.
What Is a Manufactured Home?
The terms modular and manufactured are often used as though they mean the same thing. However, they describe different housing categories.
A manufactured home in the United States is built under the federal HUD Manufactured Home Construction and Safety Standards. Modular homes, by comparison, generally follow applicable state and local building codes.
The foundation and construction systems can also differ.
Here’s a quick comparison:
| Feature | Modular Home | Manufactured Home |
|---|---|---|
| Primary construction location | Factory | Factory |
| Final assembly | Building site | Delivered to site |
| Main code framework in U.S. | State/local building codes | Federal HUD Code |
| Foundation | Usually permanent | Installation system varies |
| Design options | Often highly customizable | Varies by manufacturer |
| Real estate treatment | Commonly similar to site-built housing | Depends on land, title and installation |
| Resale considerations | Location and market matter | Location, ownership structure and market matter |
Therefore, when asking what is a modular home vs manufactured home, don’t judge the difference simply by appearance. A finished modular and manufactured house can look surprisingly similar from the street.
Instead, check the construction standard, documentation, foundation, title status, land ownership, and local requirements.
What Is a Modular Home vs Mobile Home?
Another common question is what is a modular home vs mobile home.
“Mobile home” is an older term in U.S. housing terminology, commonly associated with factory-built homes produced before the federal HUD Code took effect in 1976. Modern homes built to that federal standard are generally called manufactured homes.
A modular home is different because its modules become part of a house assembled at a permanent building site and built under the applicable modular construction requirements.
For shoppers, the terminology matters because it can affect financing, insurance, appraisals, permitting, and resale.
Therefore, always verify the home’s official classification rather than relying on the seller’s casual description.
What Does a Modular Home Cost?
There isn’t one useful nationwide price that tells every buyer what a completed modular home will cost.
Prices vary according to home size, design complexity, manufacturer, materials, location, labor rates, transportation distance, site conditions, foundation type, utility work, permits, and finishing choices.
A quote for the modules alone can also look much lower than the actual cost of moving into the completed home.
For that reason, ask whether the quoted price includes:
- Land
- Site clearing and grading
- Excavation
- Foundation
- Home modules
- Transportation
- Crane and installation
- Plumbing and electrical connections
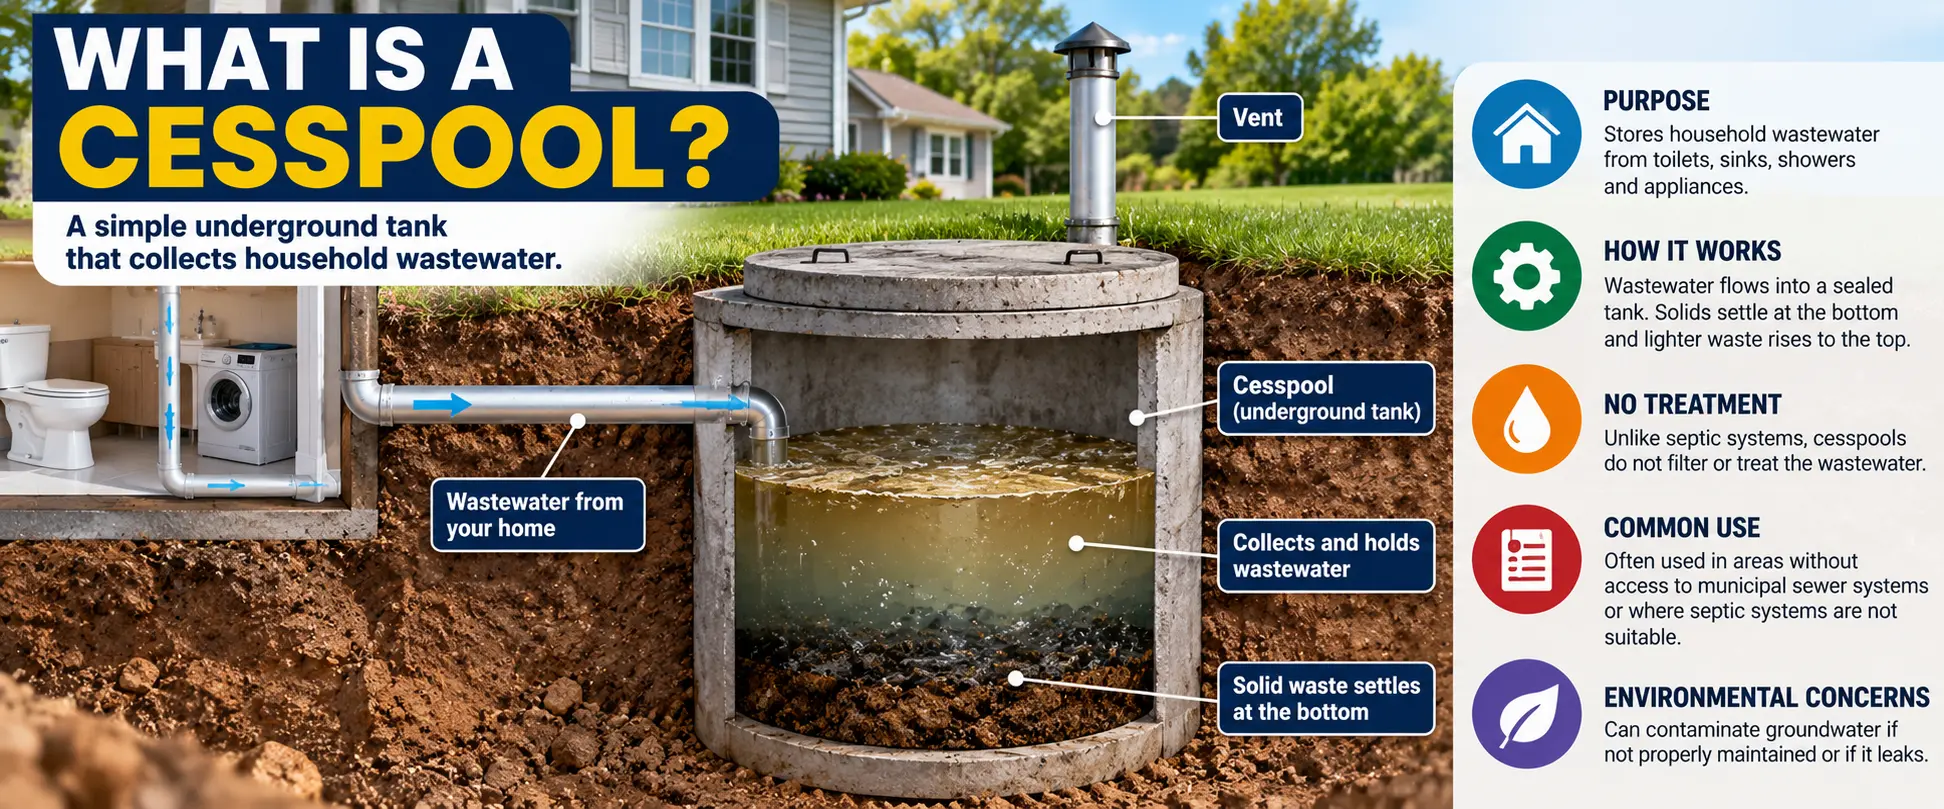
- Water and sewer or septic systems
- Driveway work
- Permits and inspections
- HVAC completion
- Garage, porch or deck
- Interior finishing
- Landscaping
- Sales taxes or applicable fees
Once you compare complete project costs rather than advertised base prices, different builders become much easier to evaluate fairly.
What Is Cheaper: a Modular or Manufactured Home?
Buyers asking what is cheaper a modular or manufactured home should compare equivalent finished projects rather than base prices.
Manufactured homes can sometimes have a lower upfront purchase price. However, home size, specifications, land, installation, foundation requirements, transportation, utility connections, financing, and local regulations can change the final amount significantly.
A modular home may also offer features, layouts, materials, or construction specifications that make a direct price comparison difficult.
Therefore, don’t choose between the two categories solely because one advertisement displays a lower number.
Instead, request an itemized estimate showing the cost to make the property fully usable.
Advantages of Buying a Modular Home
Modular construction offers several practical benefits, although their value depends on the buyer and project.
Controlled Factory Construction
Because modules are built indoors, rain and snow have less opportunity to interrupt factory work.
Meanwhile, standardized production processes can make scheduling more predictable during the factory stage.
Parallel Site and Factory Work
While the manufacturer builds the modules, another crew can prepare the property and foundation.
As a result, some parts of the project can happen at the same time instead of sequentially.
However, total completion time still depends on permitting, site preparation, transportation, contractor availability, inspections, and utility work.
Many Design Choices
Modular doesn’t automatically mean small or boxy.
Depending on the manufacturer, buyers may find ranch homes, two-story houses, contemporary designs, traditional layouts, multi-section homes, and customizable floor plans.
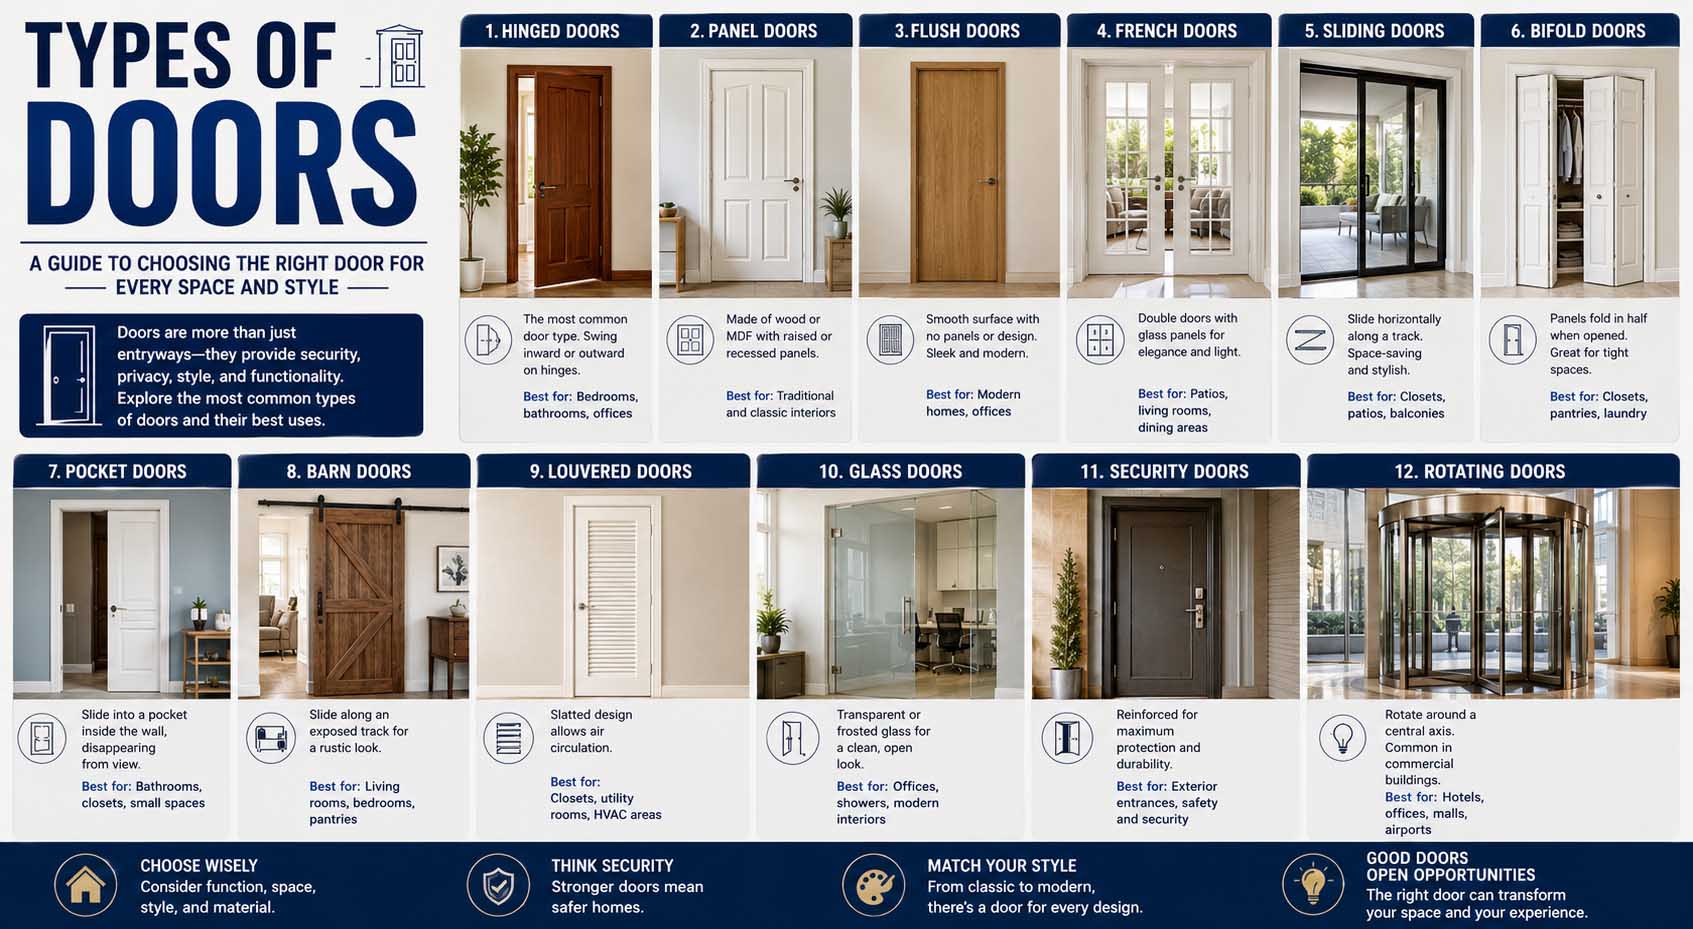
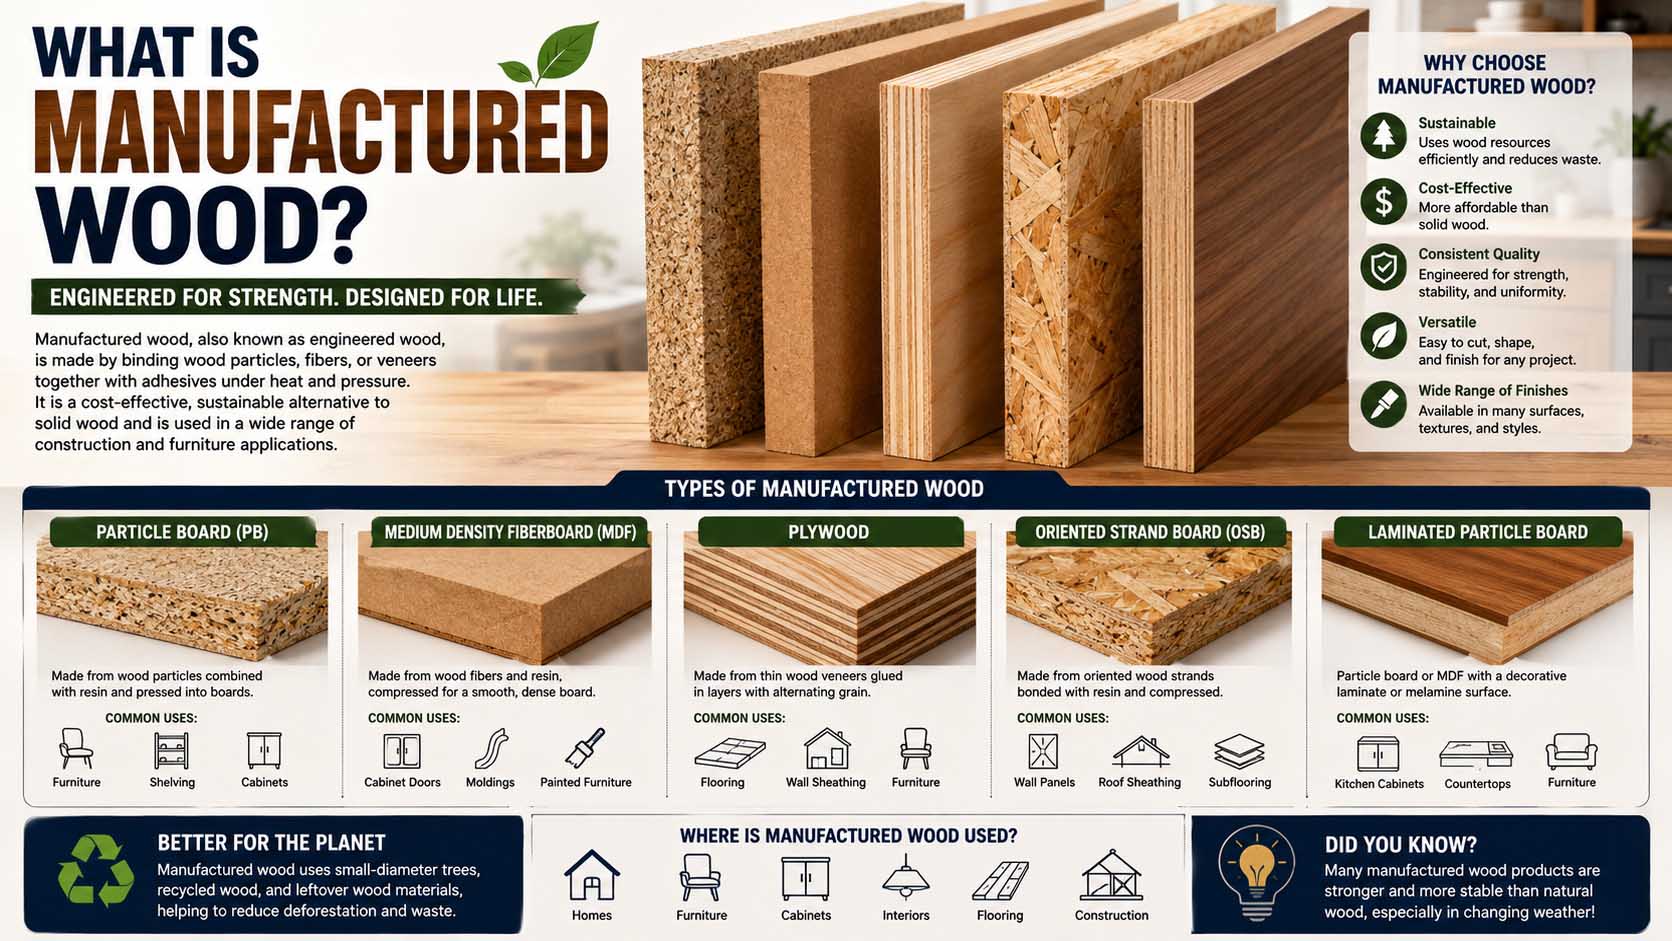
Interior selections can also include flooring, cabinetry, counters, fixtures, appliances, doors, and paint.
If you’re planning upgrades after delivery, researching the best paint for cabinets can help you refresh a factory-installed kitchen without replacing otherwise functional cabinetry.
Possible Disadvantages to Consider
Modular homes also come with limitations that buyers should understand before placing an order.
First, transportation places practical limits on module dimensions. Therefore, extremely unusual architectural designs may require more sections, extra site work, or a different construction approach.
Second, access to the property matters. Large trucks and cranes need enough space to deliver and position modules safely.
Third, unexpected site conditions can increase costs. Poor soil, steep slopes, difficult utility connections, drainage problems, or extensive excavation can change the budget.
Finally, buyers must coordinate several moving pieces. Even when the manufacturer handles the house itself, land development and site work can involve surveyors, contractors, utility companies, lenders, inspectors, and local authorities.
Foundation, Drainage, and Moisture Control
The foundation and site deserve just as much attention.
Your foundation must match the engineered design and local requirements. Depending on the project, a modular house may sit over a basement, crawl space, or another approved foundation system.
Drainage also matters because water collecting around a foundation can create long-term moisture problems.
For homes designed with crawl spaces, understanding vapor barrier crawl space installation and moisture management can help buyers ask better questions about ground moisture, ventilation or conditioning strategies, and long-term maintenance.
Before buying, ask who designs the foundation, who guarantees the site work, and what happens if field conditions differ from initial assumptions.
What Should You Look for Inside a Modular Home?
Don’t focus only on square footage and exterior appearance.
Instead, inspect the specifications carefully.
Start with insulation, windows, exterior doors, roofing materials, siding, HVAC equipment, plumbing fixtures, electrical capacity, cabinetry, flooring, and interior doors.
Then consider how those choices fit your daily life.
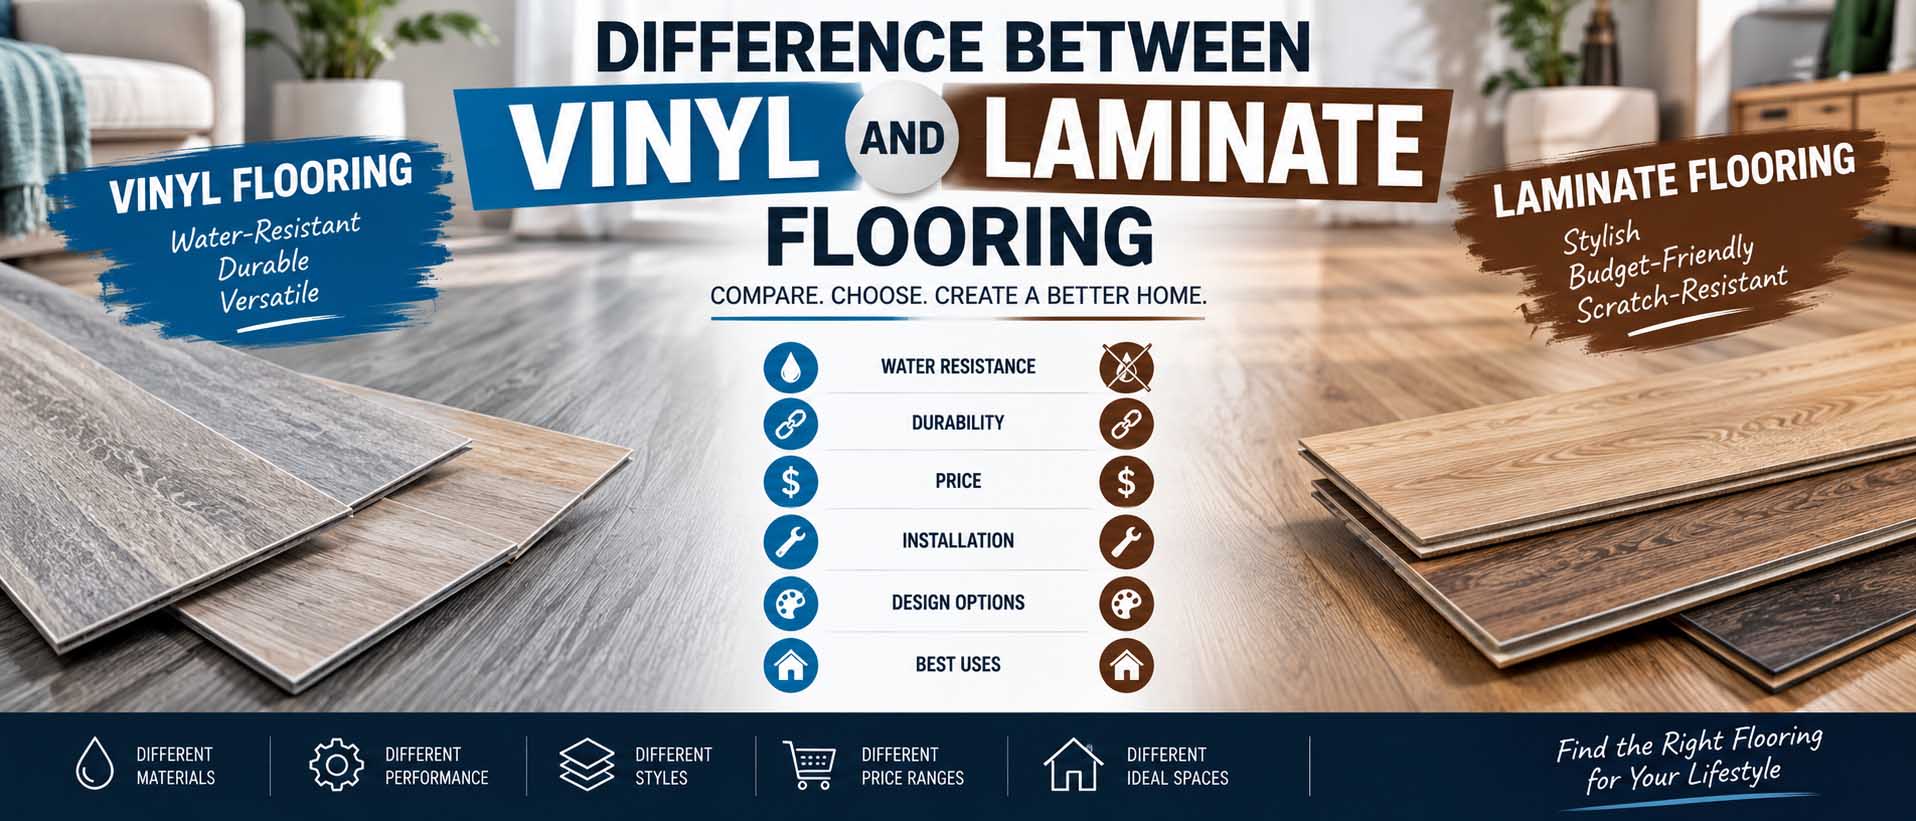
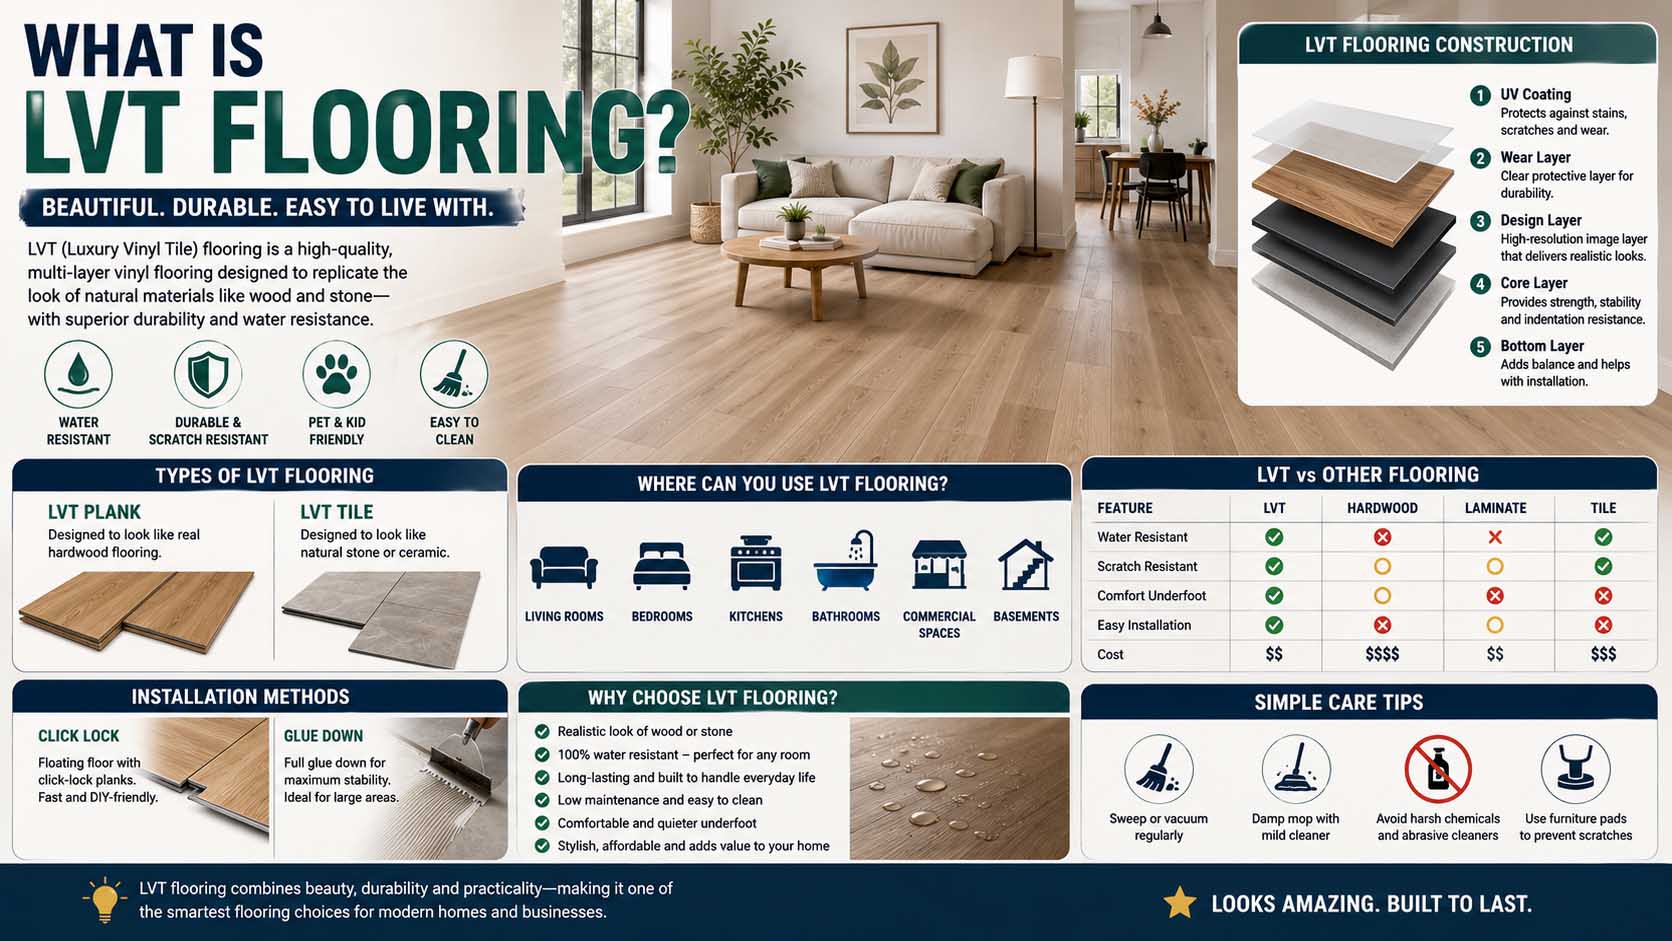
For example, carpet may feel comfortable in bedrooms and living areas, but it creates different cleaning needs from hard flooring. If your chosen package includes substantial carpeting, comparing the best vacuum for carpet can help you plan for routine upkeep after moving in.
Also check which appliances come standard. A low advertised price may use entry-level fixtures and finishes, while the model home could display optional upgrades.
Garage and Smart-Home Options
Many modular-home companies offer garages, although the garage may be built separately at the property rather than arriving as part of the main modules.
Ask whether the garage price includes the door, opener, electrical work, driveway connection, and interior finishing.
Once the system is installed, homeowners may also need to learn how to program garage door opener remotes, keypads, vehicles, or smart-home controls according to the specific opener model.
Likewise, ask about smart thermostats, structured wiring, security devices, networking, EV-charging preparation, and other technology before construction. Adding wiring during production can be easier than opening finished walls later.
Financing a Modular Home
Financing can work differently while a modular home is under construction.
Depending on the project and lender, buyers may use a construction loan or construction-to-permanent financing. After the house is completed and required conditions are met, the financing may transition into a standard mortgage structure.
However, lending programs and eligibility requirements vary.
Therefore, speak with lenders familiar with modular projects before paying large deposits. Ask how they handle land purchases, manufacturer payments, construction draws, appraisals, inspections, completion deadlines, and conversion to permanent financing.
You should also obtain insurance guidance early because coverage requirements may change between construction and occupancy.
A Practical Modular Home Buying Checklist
Before signing a purchase agreement, work through the project from the land upward.
Property: Confirm zoning, setbacks, road access, utilities, soil conditions, drainage, and any neighborhood restrictions.
Manufacturer: Research its experience, warranties, specifications, included features, customization process, and service procedures.
Builder or general contractor: Identify who manages permits, foundation work, utility connections, module installation, inspections, and final finishing.
Total budget: Request itemized costs instead of relying on the base-home price.
Financing: Confirm lender requirements before committing to the project.
Delivery access: Make sure trucks and lifting equipment can reach the property.
Specifications: Review materials, insulation, windows, HVAC, flooring, cabinetry, fixtures, appliances, and electrical features.
Warranty: Determine which company covers factory work, transportation issues, installation, site work, and individual products.
Timeline: Ask which stages could delay completion and whether estimated dates are contractual or approximate.
Common Mistakes First-Time Buyers Make
One common mistake is assuming the advertised modular-home price represents the entire project.
Usually, you need to examine what the number actually includes.
Another mistake is buying land before confirming that the chosen house can realistically be placed there. Zoning may permit residential construction, yet access, setbacks, slope, foundation requirements, or utility costs could make the project difficult.
Buyers can also focus too heavily on floor plans while overlooking specifications. Two similar-looking homes may use very different windows, insulation packages, cabinetry, roofing, fixtures, and HVAC systems.
Finally, don’t treat every factory-built house as the same product. Verify whether you are buying a modular or manufactured home and understand the legal and construction differences that apply in your location.
FAQs About Modular Homes
What is a modular home?
A modular home is constructed in factory-built sections and then transported to a building site, where the modules are assembled on a permanent foundation. The finished house is completed through a combination of factory and on-site construction.
Can a modular home have a basement?
Yes, modular homes can be designed for basement foundations when the house design, site, engineering, and local building requirements support one.
Do modular homes look different from regular houses?
Not necessarily. Once completed, many modular homes look similar to conventionally built homes. Buyers can often choose from several exterior styles, roof designs, finishes, and floor plans.
Can you customize a modular home?
Often, yes. However, the degree of customization varies by manufacturer. Some companies mainly modify existing plans, while others provide broader design flexibility.
How long does a modular home last?
Service life depends on construction quality, materials, environment, installation, and maintenance. Since modular homes are built to applicable building requirements for their location, buyers should focus on the home’s specifications, workmanship, inspection history, and ongoing maintenance rather than assuming a lifespan based only on the construction method.
Is a modular home worth buying?
It can be a good option for buyers who find a suitable manufacturer, property, design, contractor, and complete project price. However, modular construction isn’t automatically the cheapest or fastest choice for every site.
Is a Modular Home Right for You?
After understanding what is a modular home, the best next step is to compare actual projects rather than broad claims about modular construction.
Ask at least a few builders for detailed specifications and complete estimates.requirements, and expected completion process.
A modular home can offer an efficient path to a permanent house, especially when factory production and site preparation are coordinated well. Still, the smartest purchase comes from treating the home, land, foundation, delivery, and finishing work as one complete project rather than shopping for the modules alone.