
What Is a Barndominium? Costs, Features, Pros, Cons, and Buying Tips
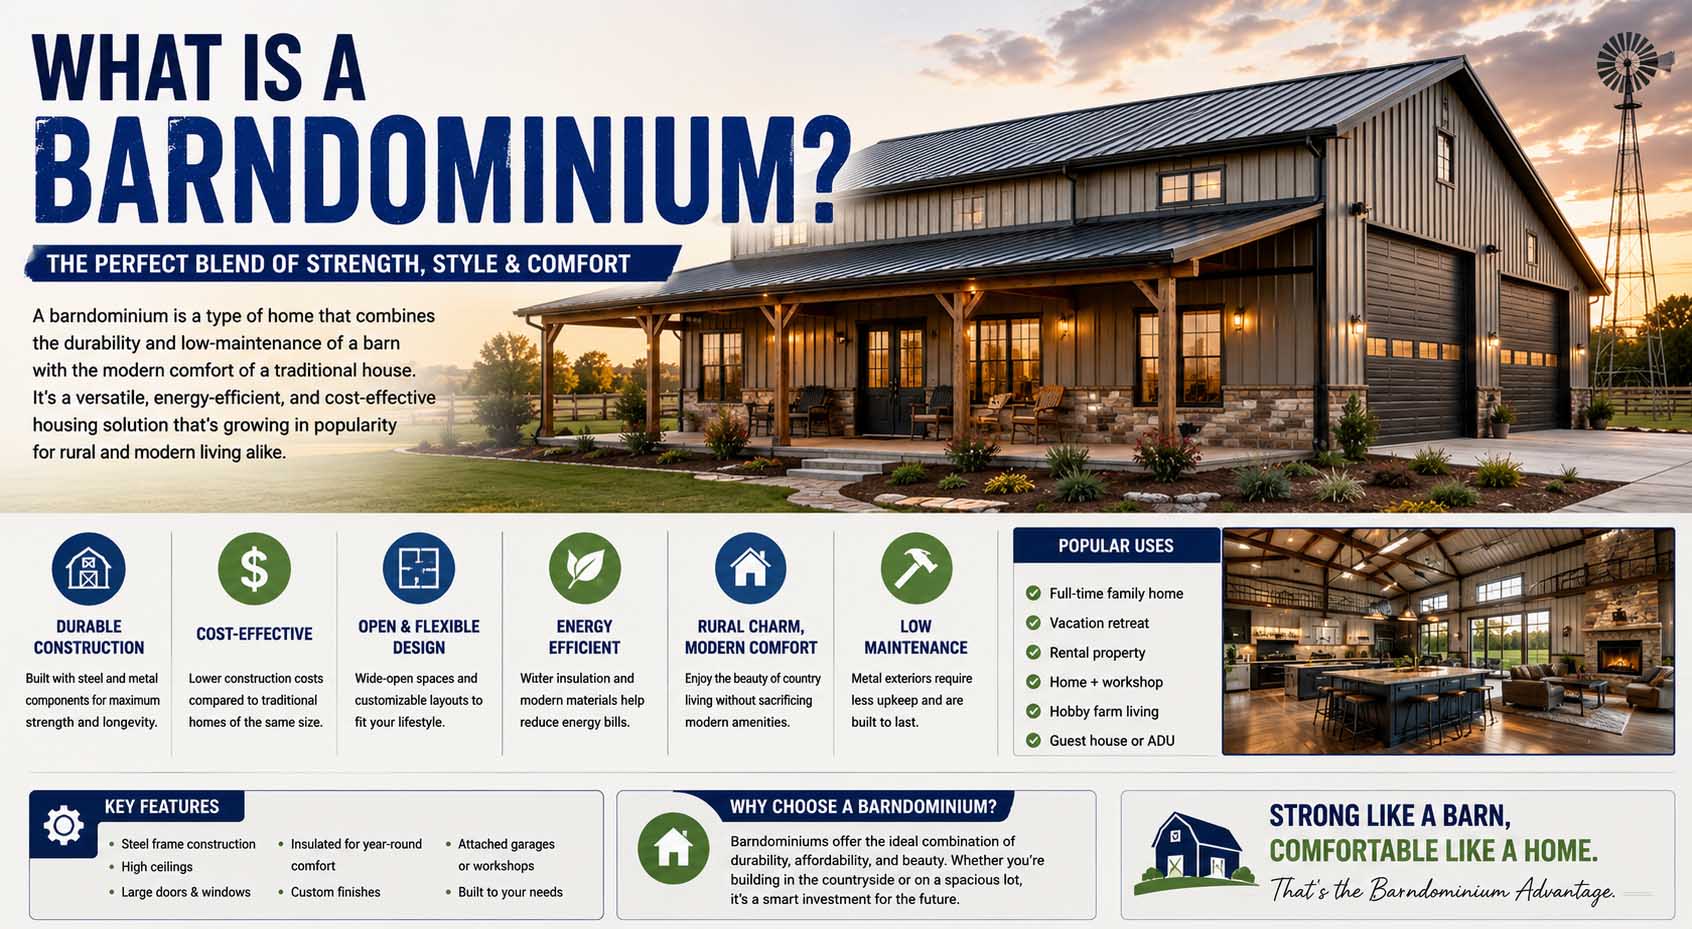
If you like open floor plans, high ceilings, large garages, and barn-inspired architecture, you may have wondered, what is a barndominium and whether one could work as your next home. A barndominium is generally a residential building that combines barn-like design or metal-building construction with finished living space. Some include workshops, garages, storage areas, or hobby spaces under the same roof, while others are simply modern homes designed with the recognizable look of a barn.
Although the idea started largely with converted barns and combined living-and-work spaces, today’s barndominiums cover a much wider range of homes. Buyers can choose custom builds, kits, shells, or completed properties. However, the right choice depends on your land, local building codes, financing, climate, desired finishes, and budget.
What Is a Barndominium Home?
So, what is a barndominium home in practical terms? Think of it as a house that borrows the spacious structure and straightforward shape of a barn while providing the features expected in a permanent residence.
Many modern versions use post-frame or steel-frame construction, although the term does not describe one specific construction method. Therefore, two homes marketed as barndominiums can have very different construction systems.
Inside, you may find a large kitchen, several bedrooms, full bathrooms, HVAC systems, insulation, finished flooring, and other standard residential features. Meanwhile, high ceilings and wide structural spans often make large open living areas possible.
Some owners dedicate one portion of the building to a workshop, RV storage, farm equipment, or a multi-car garage. As a result, barndominiums can be especially appealing to people who need more functional space than a conventional suburban home typically provides.
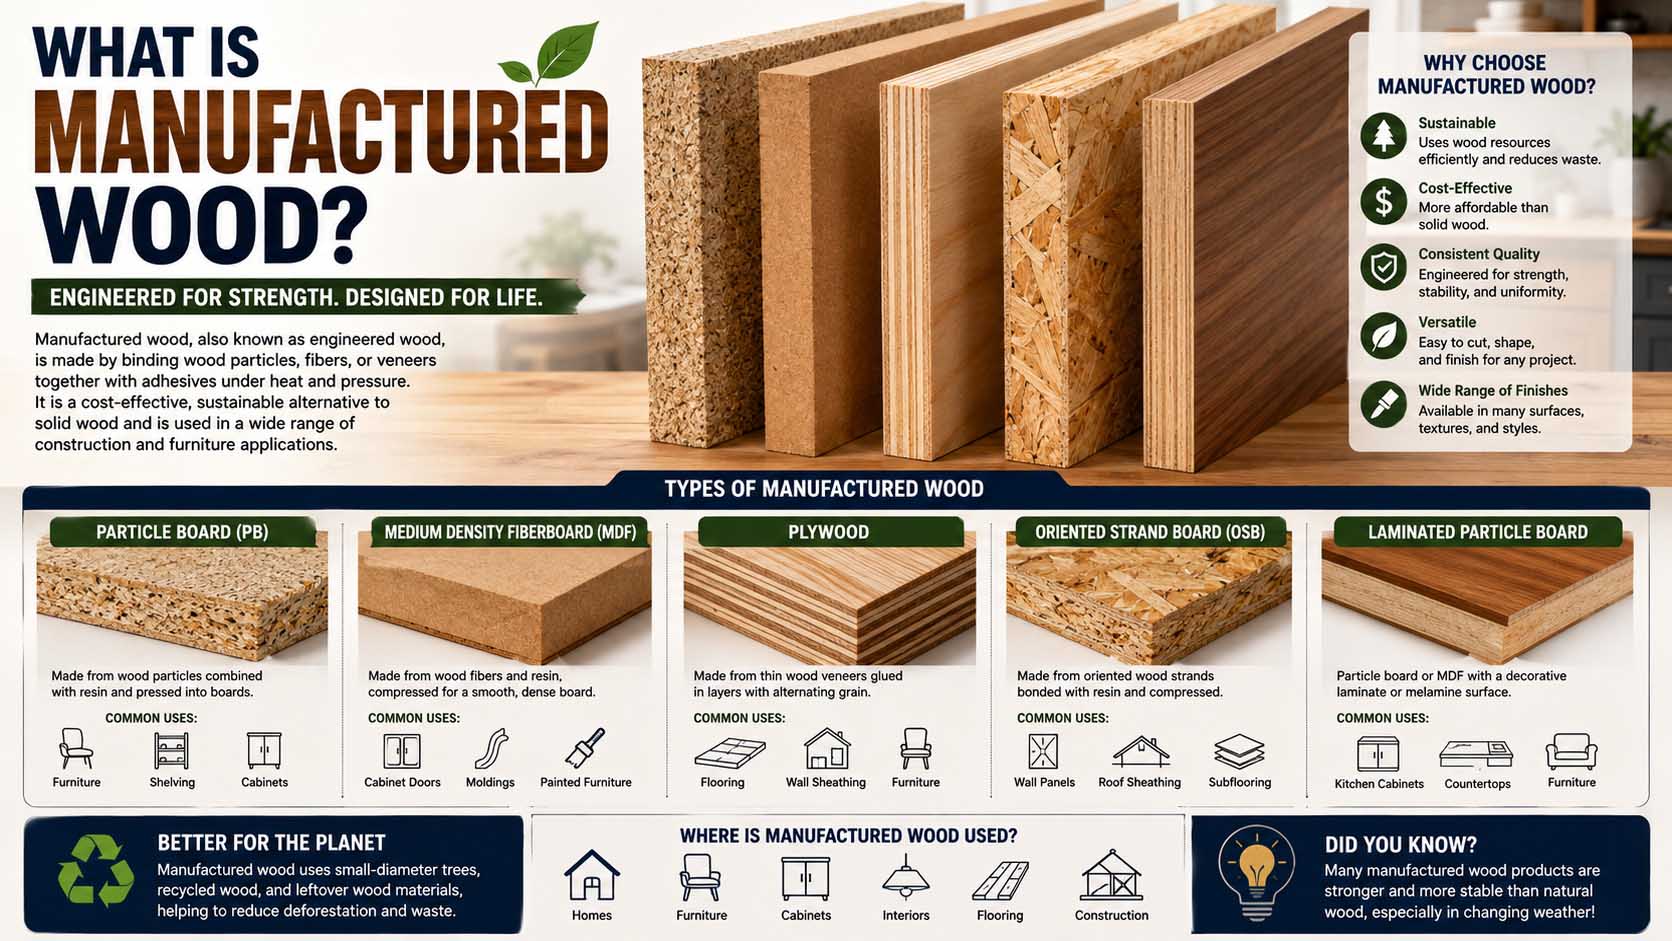
If you’re comparing alternative construction styles, understanding what is a modular home can also help because modular houses and barndominiums differ in how they are designed, manufactured, delivered, and assembled.
What Is a Barndominium House Made From?
There is no universal list of materials because construction varies by builder and design.
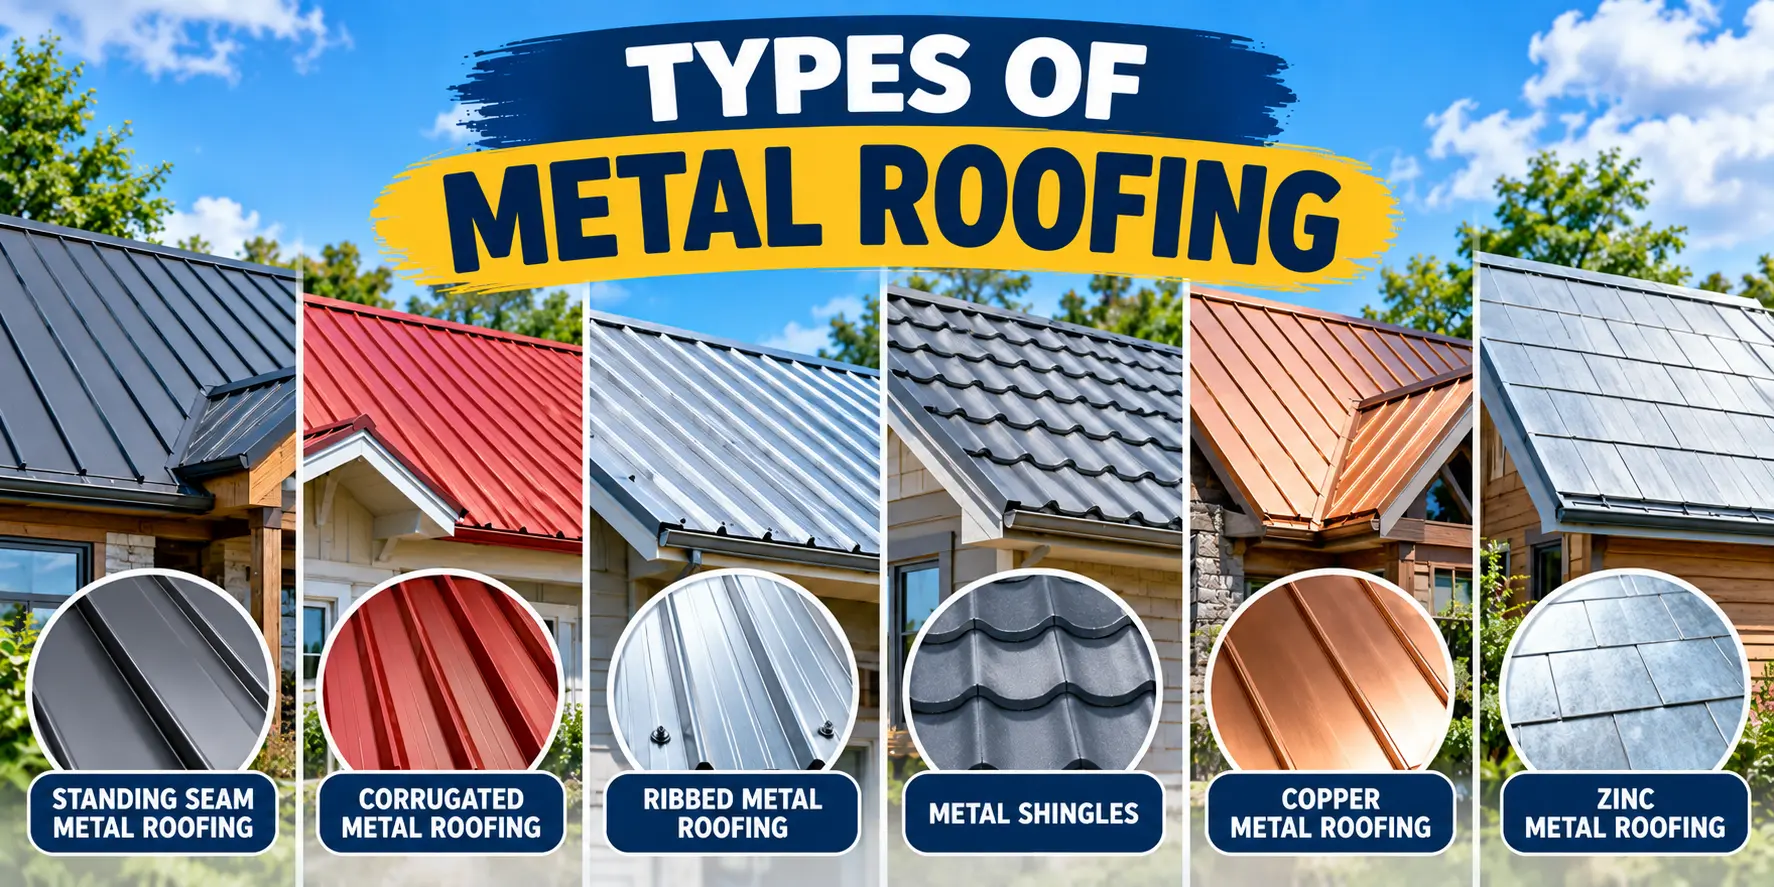
Many barndominiums feature metal roofing and siding. These materials contribute to the recognizable agricultural or industrial appearance while offering plenty of exterior design options.
However, builders may use steel, post-frame wood, or another code-compliant system for the structural frame. They commonly finish interior walls much like those in conventional houses.
Exterior Materials
Metal siding is popular, but it is not mandatory. Some homeowners combine metal with stone, brick, wood, or fiber-cement siding to soften the agricultural look.
Likewise, roof styles vary. Simple gable roofs remain common because they complement barn-inspired architecture. Meanwhile, porches, dormers, and covered outdoor areas can make the exterior feel more residential.
Insulation
Insulation deserves careful attention, especially in metal buildings.
The appropriate insulation system depends on climate, building design, local codes, and how the wall and roof assemblies handle moisture. Therefore, buyers should not assume that every inexpensive shell can simply receive insulation later without proper planning.
The U.S. Department of Energy’s building science guidance on insulation and building envelopes explains how proper insulation installation, air control, and moisture management influence energy efficiency, comfort, and building durability.
Good insulation and air sealing can influence comfort, moisture control, heating and cooling performance, and long-term operating costs.
Why Are Barndominiums So Popular?
Flexibility is one of their biggest attractions.
A conventional house usually separates living space from garages, workshops, and storage buildings. In contrast, a barndominium can place several functions within one large structure.
The wide-open interior can also give homeowners greater freedom when designing the floor plan. For example, buyers may prioritize an oversized kitchen and living room while keeping bedrooms around the perimeter.
Meanwhile, the exterior can range from distinctly rustic to surprisingly contemporary. Black metal siding, large windows, natural wood, polished concrete, and modern lighting can create a completely different look from a traditional red barn.
Still, style should not be the only reason to choose one. Buyers should evaluate construction quality, resale potential, financing, insurance, energy efficiency, and local regulations before committing.
What Is the Average Cost of a Barndominium?
Anyone considering this type of property eventually asks, what is the average cost of a barndominium?
Unfortunately, one national figure cannot accurately predict what your project will cost. Prices vary significantly based on location, square footage, labor rates, site preparation, foundation requirements, materials, utilities, permits, interior finishes, and design complexity.
A basic shell is also very different from a fully finished, move-in-ready house.
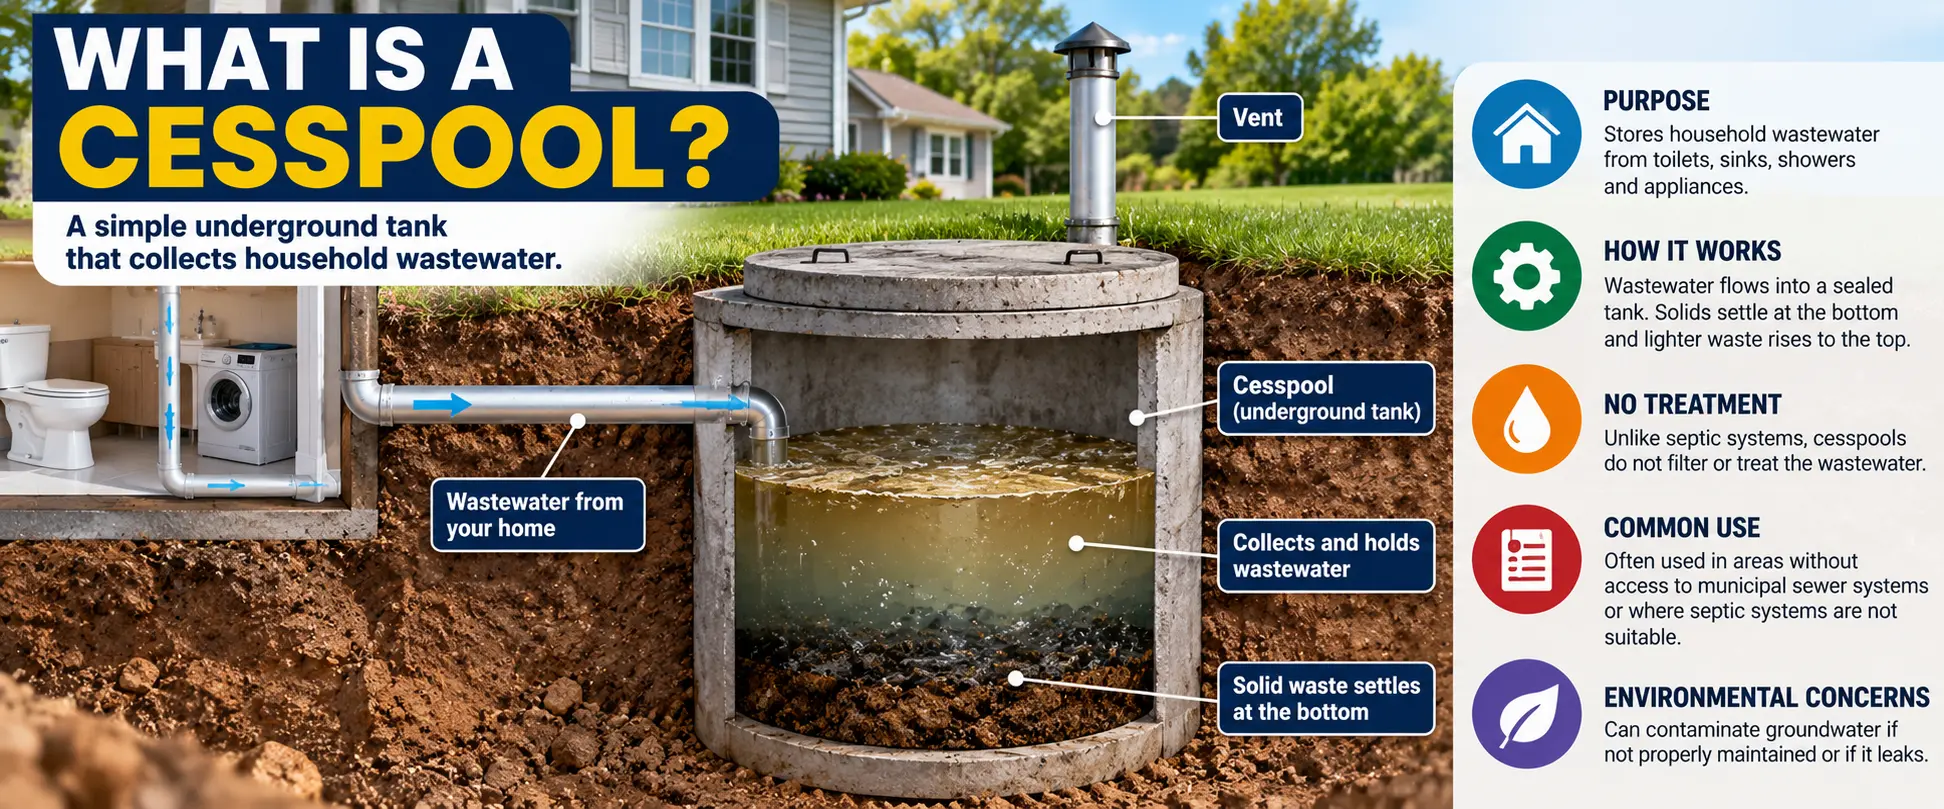
For instance, a low advertised price for a kit may cover only major structural components. It may exclude the land, concrete foundation, excavation, septic system, well, electrical work, plumbing, HVAC, insulation, drywall, flooring, kitchen, bathrooms, labor, and permits.
Therefore, compare complete project estimates rather than advertised shell prices.
What Is the Average Cost to Build a Barndominium?
When researching what is the average cost to build a barndominium, start with a detailed list of everything the project requires.
Your budget may need to cover:
- Land purchase
- Site surveys
- Architectural or engineering plans
- Excavation and grading
- Foundation
- Structural framing
- Roofing and siding
- Windows and exterior doors
- Insulation
- Plumbing and electrical systems
- Heating and cooling
- Interior walls
- Flooring
- Kitchen cabinets and appliances
- Bathrooms
- Permits and inspections
- Utility connections
- Driveway and landscaping
Consequently, the finished cost can vary dramatically even between two barndominiums of the same size.
Before choosing a contractor, request an itemized estimate and confirm exactly what the price includes. Also, leave room in the budget for changes and unexpected site conditions.
Barndominium vs. Traditional House
A barndominium is not automatically better or worse than a traditional house. Instead, each suits different buyers.
| Feature | Barndominium | Traditional House |
|---|---|---|
| Design | Barn-inspired, often open | Wide range of conventional styles |
| Large open spaces | Often easier to incorporate | Depends on structural design |
| Workshop integration | Common | Usually separate or attached |
| Exterior | Often metal or mixed materials | Many material choices |
| Customization | Potentially extensive | Potentially extensive |
| Financing | May require more research | Often more familiar to lenders |
| Resale market | Can be location-dependent | Usually broader |
| Construction cost | Highly variable | Highly variable |
For someone who wants a large workshop and flexible floor plan, a barndominium may be an excellent fit. However, a buyer focused on conventional financing and broad resale appeal may prefer a traditional home.
Barndominium vs. Modular and Manufactured Homes
These terms sometimes get mixed together, yet they describe different concepts.
A barndominium refers mainly to the style and use of the building rather than a single manufacturing process. By contrast, modular construction involves building sections of a home in a factory before transporting and assembling them on a permanent site.
Manufactured homes follow a different construction and regulatory system in the United States. Therefore, buyers comparing alternative housing options should understand the difference between modular and manufactured homes rather than assuming every prefabricated structure belongs to the same category.
Some companies may offer prefabricated components or kits for barndominiums, but that does not automatically make every barndominium a modular or manufactured home.
Interior Features Worth Planning Carefully
The large shell may look simple, yet interior decisions determine how comfortable the finished home feels.
Flooring
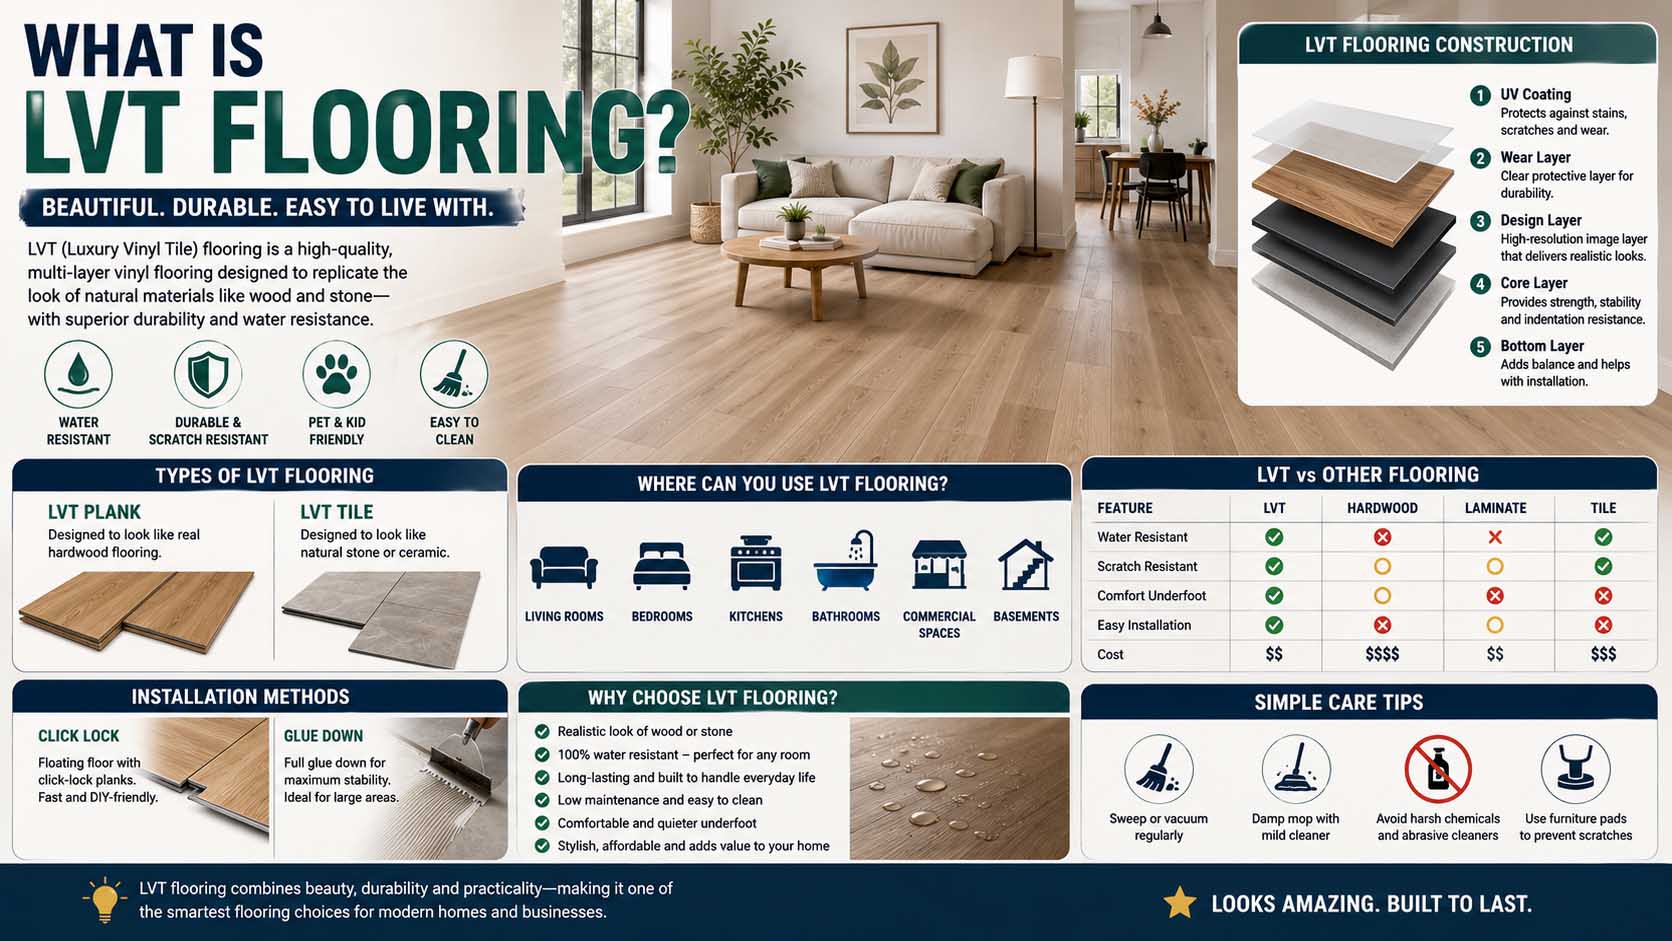
Barndominiums can accommodate many residential flooring materials, depending on the subfloor or slab, room, moisture conditions, and installation requirements.
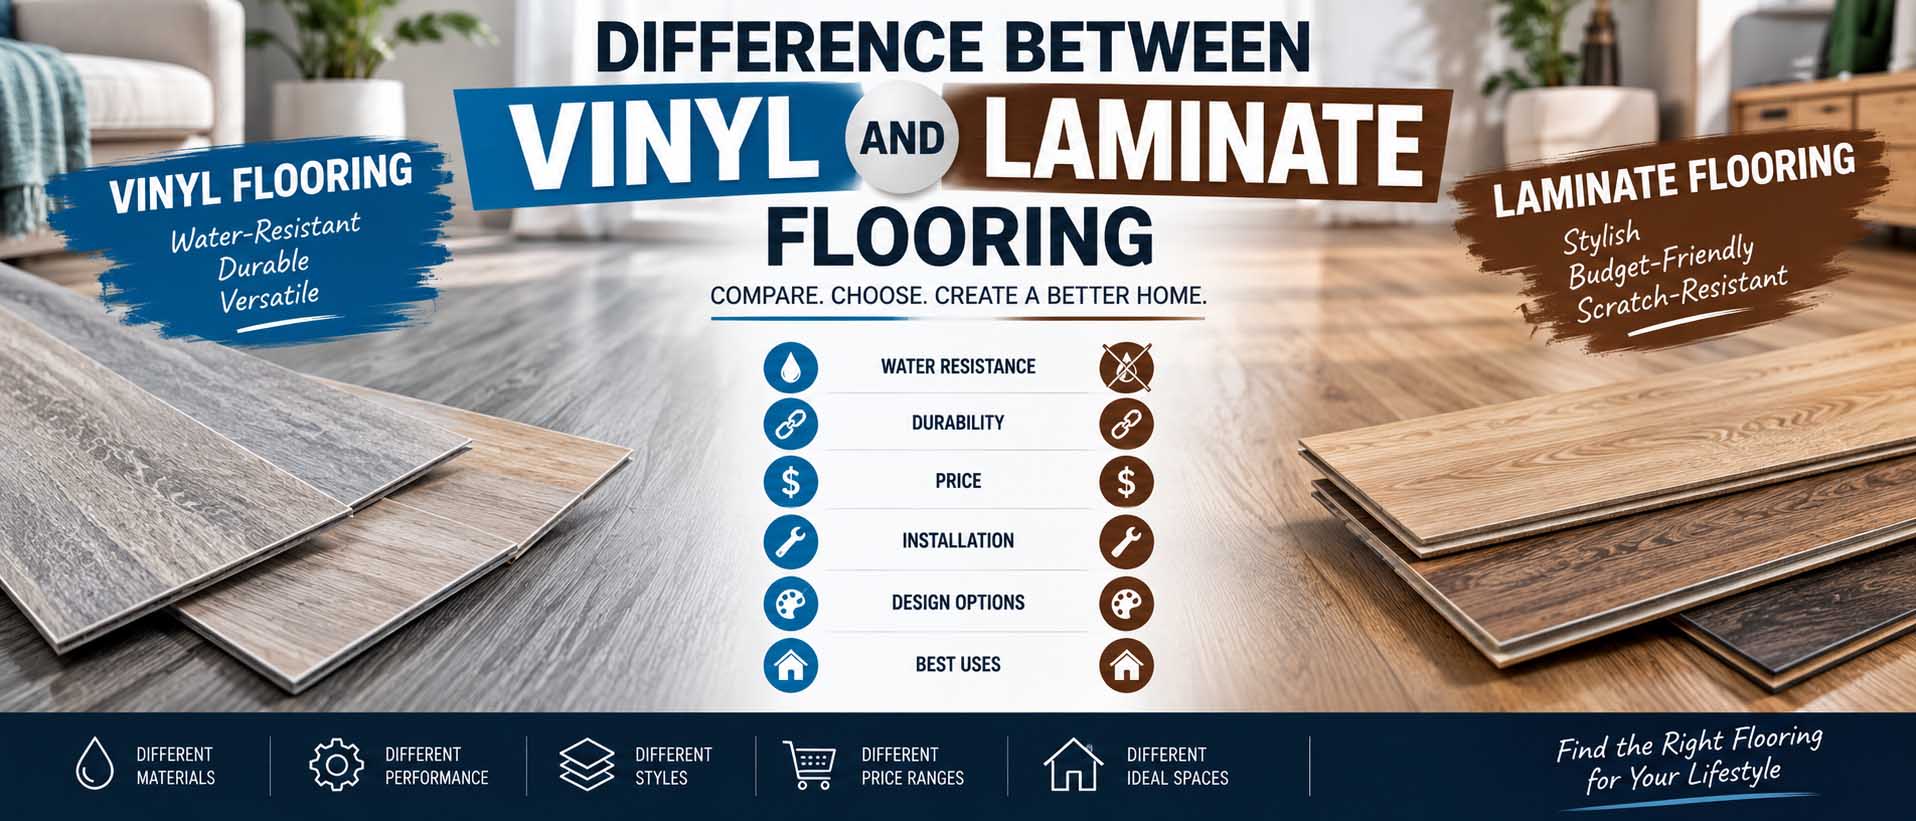
Polished concrete suits the industrial aesthetic and can work well in certain designs. Meanwhile, tile, engineered wood, carpet, and luxury vinyl products offer different levels of comfort and maintenance.
Buyers considering durable, wood-look surfaces may want to understand what is lvp flooring before comparing flooring materials for kitchens, living spaces, bedrooms, or mudrooms.
Ceiling Height
Tall ceilings can create a dramatic living space. However, extra volume can affect heating, cooling, lighting, acoustics, and construction costs.
Instead of maximizing ceiling height everywhere, consider where it genuinely improves the design.
Storage
Open layouts look attractive in photos, but they can reduce wall space for cabinets and storage.
Plan pantries, closets, utility rooms, and built-in storage early. Otherwise, the finished house may feel visually open but surprisingly short on practical organization.
Choosing Windows for a Barndominium
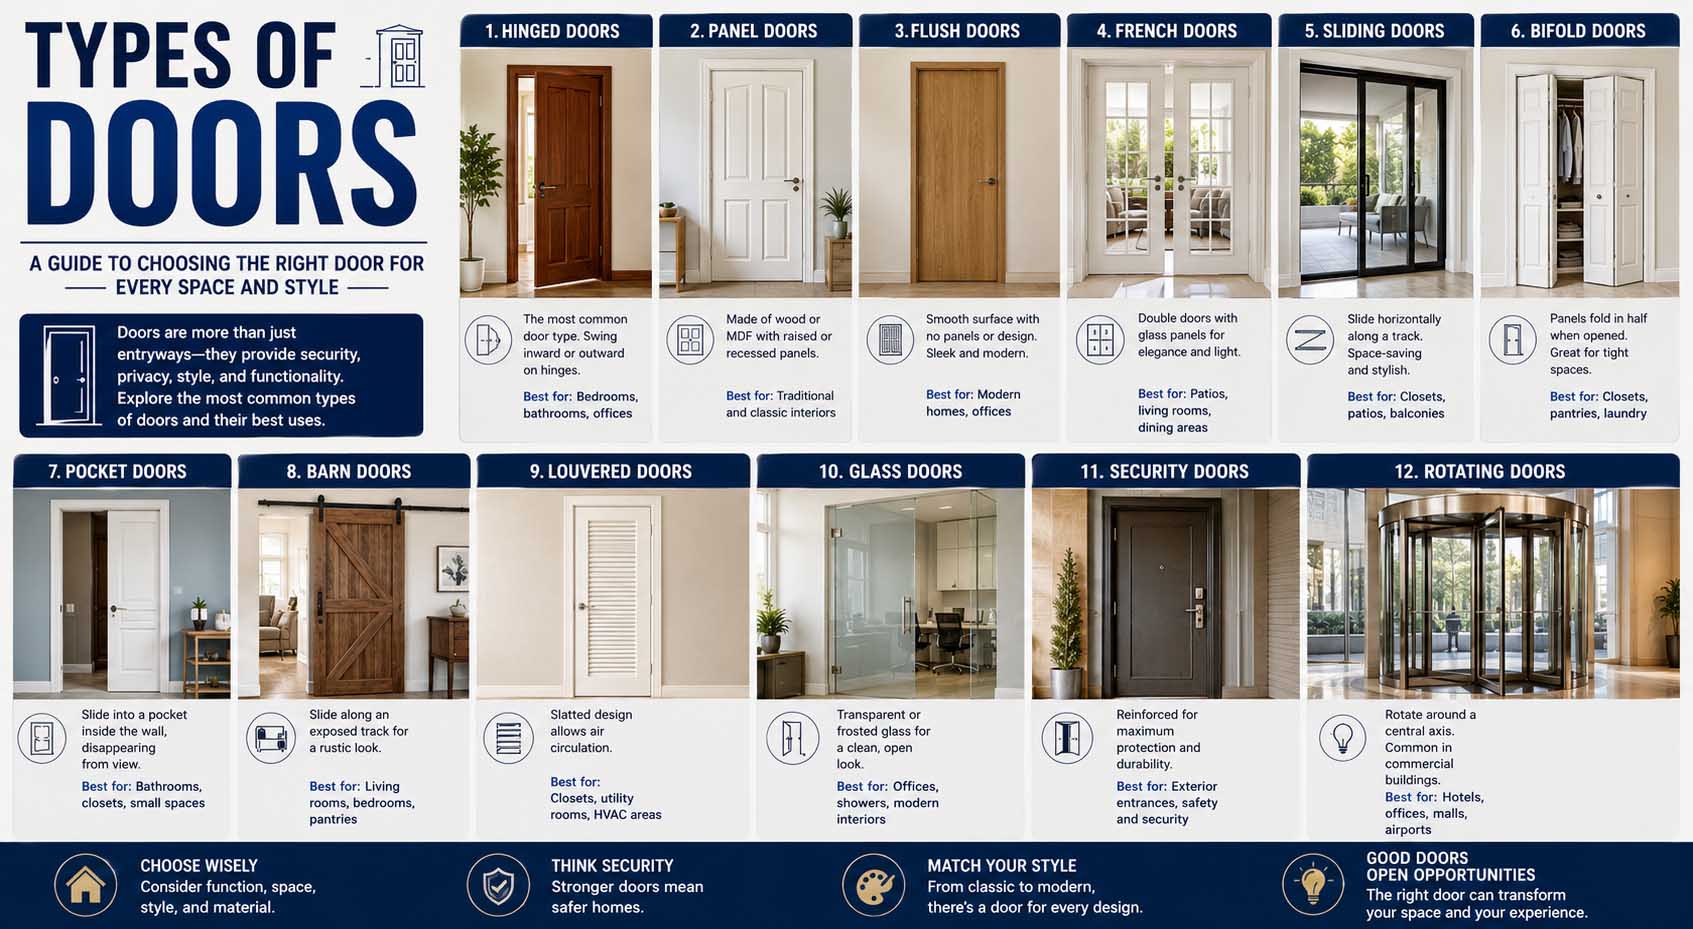
Windows have an outsized effect on barn-inspired homes because large exterior walls can otherwise feel dark or industrial.
Tall windows can bring natural light into high-ceilinged living spaces, while carefully positioned smaller windows can provide privacy in bedrooms and bathrooms.
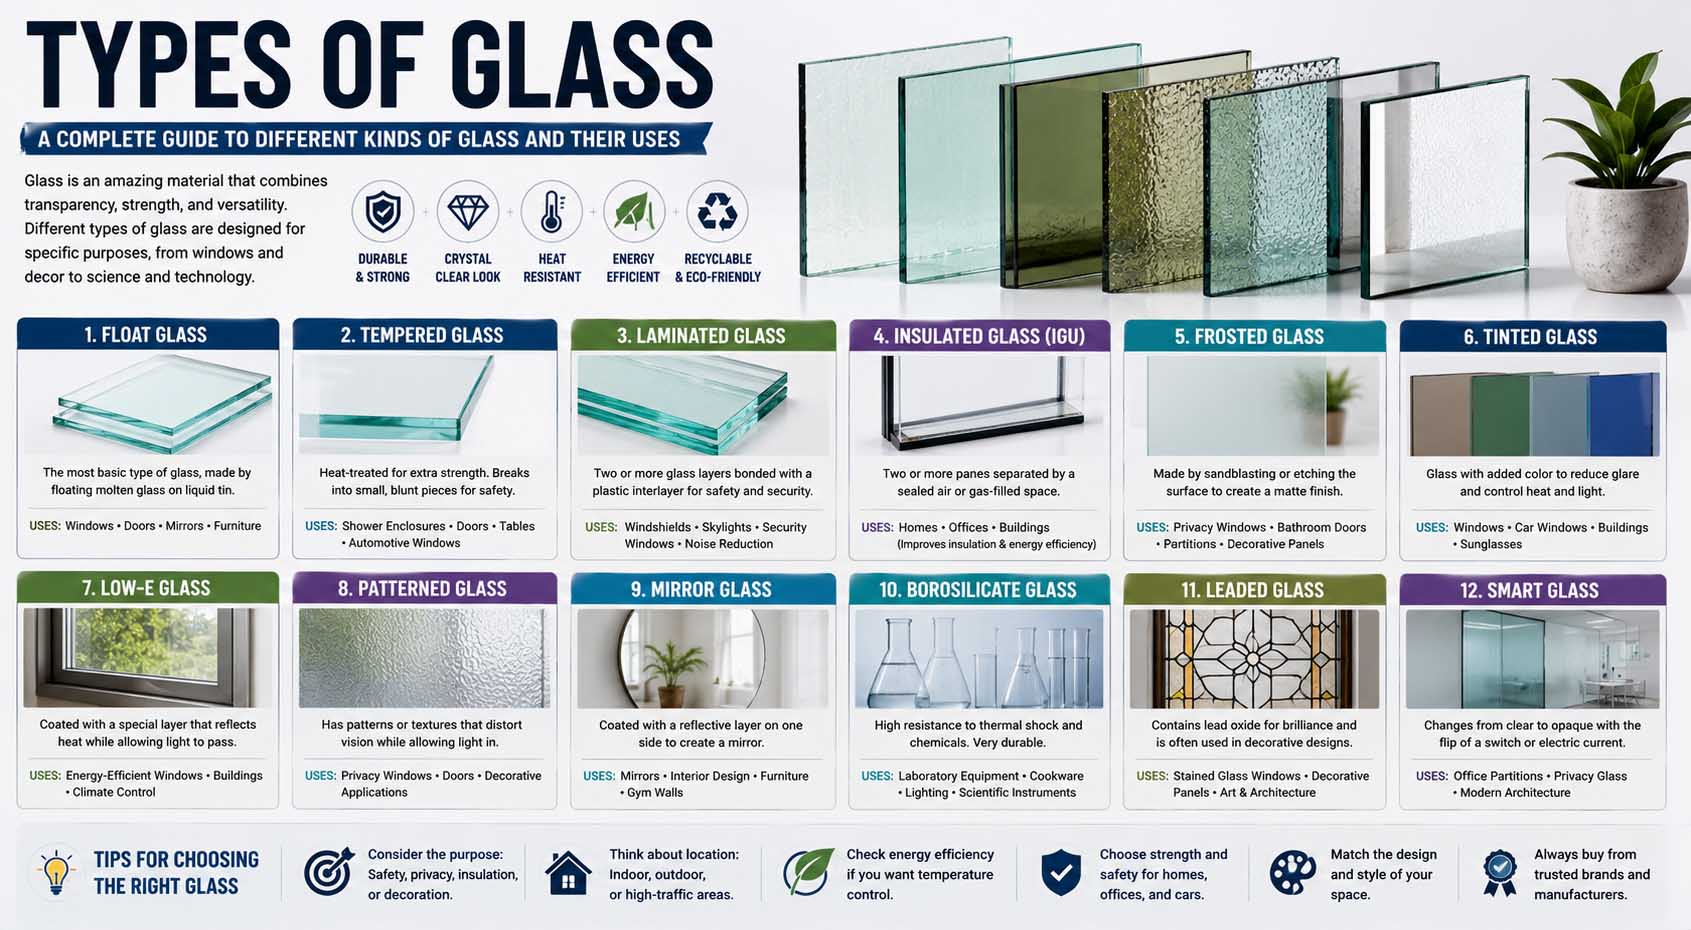
However, bigger is not always better. Window size, orientation, glazing, energy performance, climate, shading, and installation quality all matter.
Before finalizing your plans, comparing types of windows can help you decide where fixed, casement, sliding, awning, or other styles make sense.
Also, consider furniture placement before ordering windows. A beautiful wall of glass can become inconvenient if it removes the only logical place for a sofa, television, cabinets, or storage.
Pros and Cons of Buying a Barndominium
Barndominiums have genuine advantages, but they also come with trade-offs.
Potential Advantages
Flexible layouts: Large structural spans can support spacious living areas and creative floor plans.
Room for hobbies: Workshops, garages, studios, and storage can share the same overall structure.
Distinctive appearance: Buyers can combine rustic architecture with contemporary interiors.
Customization: Building from scratch allows owners to tailor the layout around their lifestyle.
Simplified exterior shapes: Straightforward building forms may reduce certain construction complexities, although this does not guarantee a low total project cost.
Possible Disadvantages
Financing can require extra research: Some lenders may have less experience with unusual properties or owner-built projects.
Resale demand varies: Barndominiums may attract many buyers in one region but a smaller audience elsewhere.
Land restrictions can interfere: Zoning rules, deed restrictions, or homeowners association requirements may limit where you can build.
Poor design can create comfort problems: Insulation, moisture management, ventilation, and HVAC need professional planning.
Budget expectations can be misleading: An inexpensive shell does not represent the final cost of a completed residence.
Should You Buy a Kit, Shell, or Finished Barndominium?
A kit can appeal to experienced builders or buyers working closely with a qualified contractor. However, compare the component list carefully because packages vary widely.
A shell usually provides more of the exterior structure while leaving substantial interior work unfinished. Consequently, buyers need realistic estimates for everything required to turn that shell into a legal, comfortable residence.
A finished property offers the simplest buying experience because you can inspect an existing home and evaluate the total asking price. Still, use qualified inspectors and specialists who understand the building system.
Before buying any option, ask for engineering documents, warranties, permits, specifications, and a detailed scope of work where applicable.
Common Barndominium Buying Mistakes
One of the biggest mistakes is assuming a barndominium will automatically be cheaper than a conventional home. It can be cost-effective in certain situations, but premium finishes, complex floor plans, difficult land, and expensive utility connections can quickly increase the budget.
Another mistake is purchasing land before confirming that local rules allow the planned building. First, check zoning, setbacks, access requirements, septic rules, utility availability, and deed restrictions.
Likewise, do not choose a builder solely from attractive online photos. Verify licensing requirements in your area, references, previous projects, insurance, contracts, and what the quoted price includes.
Finally, think beyond construction day. Insurance, property taxes, maintenance, energy costs, resale, and future accessibility all deserve consideration.
Barndominium FAQs
Can a Barndominium Be a Permanent Residence?
Yes. Where local laws allow it, owners can use a properly designed and permitted barndominium as a permanent home. The property must comply with applicable building, zoning, occupancy, and utility requirements.
Are All Barndominiums Metal Buildings?
No. Metal exteriors and steel components are common, but the term covers a wider range of barn-inspired homes and construction methods.
Are Barndominiums Always Cheaper to Build?
No. Costs depend heavily on location, labor, land, site work, materials, utilities, size, and finishes. Comparing complete project costs gives a more useful answer than comparing shell prices.
Can You Get a Mortgage for a Barndominium?
Financing may be available, although options vary by lender, property type, construction method, appraisal, and location. Therefore, buyers should discuss financing before committing to land or construction contracts.
How Long Does a Barndominium Last?
Construction quality, materials, climate, moisture management, maintenance, and repairs all influence longevity. With proper design and maintenance, a barndominium can serve as a long-term residence. However, no single lifespan applies to every property.
Is a Barndominium Right for You?
After understanding what is a barndominium, the decision comes down to how you want to use your home and how carefully you plan the project.
A barndominium can make sense if you value open living areas, workshop or garage space, flexible design, and a distinctive barn-inspired appearance. On the other hand, it may be less appealing if you want the simplest possible financing process, live where zoning is restrictive, or prefer a conventional home with predictable local resale demand.
Before buying land or ordering a kit, get realistic estimates for the entire finished project. Then, verify zoning, financing, insurance, utilities, permits, and construction requirements.
Most of all, compare the finished home rather than the price of the shell. A barndominium becomes a good purchase when its layout, construction quality, location, and total cost fit your needs—not simply because the starting price looks attractive.